type='html'>2550 Square Feet (237 Square Meter) (283 Square Yards) 4 bedroom superb villa design by
Green Homes, Thiruvalla, Kerala.
 Facilities in this house
Total Area : 2550 sq.ft.
Ground Floor
- Car porch
- Sit out
- Living
- Dining
- Bedroom - 2 with toilet
- Common toilet
- Kitchen
- Work Area
First Floor
- Bedroom - 2
- Attached toilet - 2
- Upper living area
- Balcony
For more information about this beautiful villa, contactArchitect:Green Homes (
House design and construction in Thiruvalla)
Revenue Tower, Thiruvalla
MOB:+91 99470 69616
Email:
ghomes4u@gmail.com
type='html'>2135 Square feet (198 square meter) (237 square yards) minimalist 4 bedroom Tamilnadu house design by
Mohamed Nizamudeen (Nplanners), Tamilnadu, India
 House specification
Ground floor: 1400 Sq.Ft.
First floor: 735 Sq.Ft.
Total area : 2135 Sq.Ft.
House Facilities- Car park
- Sit out
- Living
- 4Bedroom (2 attach)
- Common toilet
- Kitchen/store
- Service area
- Work Area
- Prayer room
 For more information about this minimalist houseArchitect: Mohamed Nizamudeen (Nplanners) (Tamilnadu house design)
Tamilnadu
India
Ph: +91 9600714877
Email:
nizanih4@gmail.com
type='html'>2062 Square Feet (191 Square Meter) (229 Square Yards) 3 bedroom modern contemporary villa design by
Subin Surendran Architects & Associates from Panampilly Nagar, Ernakulam (Kochi), Kerala
 Facilities in this house
- Car Porch
- Sit out
- Drawing Room
- Prayer Room
- Living Room
- Dining Hall
- 1 Bed room + Toilet
- Kitchen
- Working Area
- Common Bath Room
- 2 Bed Room Toilet
- Upper Living
- Balcony
- Open Terrace
Total Area: 2062 Sq. Ft.
To know more about this contemporary mix villa, contact [
House design Kochi (Ernakulam)]
Architect: Subin S
Subin Surendran Architects & Associates
3rd Cross Road,
G-128, 1st floor Aditya ,
Panampilly Nagar
Kochi - 36
Email:
ssacochin@gmail.comMr. Vinod : +91 9746064607
Landline:0484 3537074
type='html'>1561 Square Feet (145 Square Meter) (173 Square Yards) 3 bedroom modern contemporary home design by
Subin Surendran Architects & Associates from Panampilly Nagar, Ernakulam (Kochi), Kerala
 Facilities in this house
Ground floor: 1218 sq.ft.
- Car Porch
- Sit out
- Living
- 2 Bed Room + Toilet
- Dining
- 2 Kitchen
First floor: 343 sq.ft.
- 2 Open Terrace
- Bed Room + Toilet
Total Area: 1561 Sq. Ft.
To know more about this contemporary house, contact [
House design Kochi (Ernakulam)]
Architect: Subin S
Subin Surendran Architects & Associates
3rd Cross Road,
G-128, 1st floor Aditya ,
Panampilly Nagar
Kochi - 36
Email:
ssacochin@gmail.comMr. Vinod : +91 9746064607
Landline:0484 3537074
type='html'>4018 square feet (373 square meter)(446 square yard) luxury 6 bedroom house design by
Master Design Uppala Kasaragod, Kerala
 Facilities ans sq.ft. details
Ground floor : 2224 sq.ft.
- Sitout
- Hall
- 3 bed rooms
- 1 common & 1 attach toilet
- Dining
- W/A
- Store
- Kitchen
- Bath w/c
- Outside sitout
- Car porch
- Dressing rooms
First floor : 1570 sq.ft.
- Balcony
- 3 bedrooms
- Hall
- Seen beloww
- 1 attach & 1 common toilet
Total area : 4018 sq.ft.
For More Information about this luxury house elevation, contact
Designer:Haris HachuMaster Design (
House design Kasaragod)
Uppala
Kasaragod
Kerala
Mob:9633949582,9567639397
Email:
hariarfasj@gmail.com
type='html'>1760 square feet (163 square meter) (195 square yards) 3 bedroom Kerala style villa design by
In Draft 3D Designer, Palakkad, Kerala.
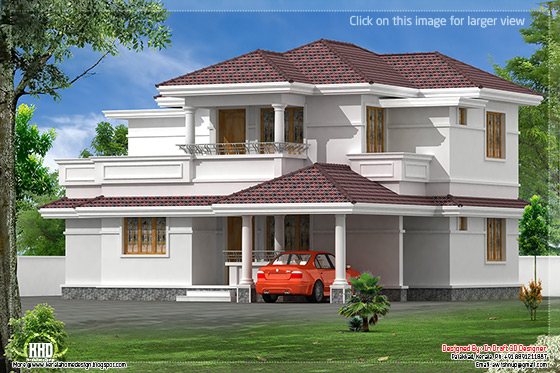 House Sq. Ft. Details
Ground floor : 1055 Sq.Ft.
First floor : 705 Sq.Ft
Total area : 1760 Sq.Ft
Bedroom : 3
Ground floor
- Sitout
- Porch
- Drawing
- Dining
- Bed room with attach toilet
- Pooja
- Kitchen
- Work area
- Common Toilet
First floor
- Upper living
- 2 Bed rooms with attached toilet
- Balcony
For more details on this villa, Contact (
Home design in Palakkad)In Draft 3D Designer
Vishnu P
Ambalapara
Ottapalam, Palakkad
Mob:+91 8891211887
Email:
avvishnup@gmail.com
type='html'>Single floor cottage elevation designs by
Subin Surendran Architects & Associates from Panampilly Nagar, Ernakulam (Kochi), Kerala
Cottage design 1
Total area: 1700 Sq.ft

Cottage design 2
Total area: 1700 Sq.ft
 Facilities in this house
1 Double coat bed room + Toilet Sit out
To know more about this cottage home designs, contact [
House design Kochi (Ernakulam)]
Architect: Subin S
Subin Surendran Architects & Associates
3rd Cross Road,
G-128, 1st floor Aditya ,
Panampilly Nagar
Kochi - 36
Email:
ssacochin@gmail.comMr. Vinod : +91 9746064607
Landline:0484 3537074


