type='html'>4851 Square feet (450 Square Meter) (539 Square Yard) Super luxury 5 bedroom Keral model home design by
A-CUBE Builders & Developers Thrissur, Kerala.
 Facilities in this house
Ground Floor - 2987 Sq.Ft.
- Car porch
- Veranda
- Office Room
- Drawing
- Dining
- Courtyard
- Bed room - 2
- Attached Bath room & Dressing - 2
- common toilet - 1
- Study Room
- Pooja
- kitchen
- store
- Work area
First Floor - 1864 Sq.Ft.
- Bedroom - 3
- Attached Bathroom - 3
- Upper living
- Balcony
Total Area - 2466 Sq.Ft.
 For more information about this super luxury home dessignA-CUBE Builders & Developers (Home design in Thrissur)
Vayalambam,Anchappalom
Thrissur. DT
Kerala
India
Ph: 9645528833,9746024805,9809107286
Email:
acubecreators@gmail.com
type='html'>2790 Square feet (259 Square Meter) (310 Square Yards) modern flat roof 4 bedroom house design by
BN Architects, Perithalmanna, Kerala.
 House Sq.Ft. Details
Total Area : 2790 Sq. Ft
Facilities in this houseGround Floor
- Sit out
- Living room / Dining hall
- Pantry
- Green Courtyard
- Two bedroom (with Dressing area and bath attached)
- Kitchen
- Work area
- Storeroom
- Bathroom
First Floor
- 2 bedrooms ( with Dressing area and bath attached)
- A Family Living Area
- Media room
- 1 Covered Balcony

For more details about this sloping roof house, Contact (
Home Design in Malappuram)
Abdul Basith | CEO
BN Architects
Near Govt.High School
Perithalmanna, Kerala
Ph:+91 9809294600
Email:
enquiry@bnarchitects.in
type='html'>2966 Square Feet (275 Square Meter) (330 Square Yards) 5 bedroom gable roof home design by
Green Space Designers, Mavelikara, Alappuzha, Kerala.
This house plan is designed in good vaasthu perimeter. Dormer windows were provided on the gable roof for providing skylights..and it makes the house more impressive. Pergola windows are also provided.
 Facilities in this house
Ground floor area = 2214 sq ft (including porch)
First floor area = 752 sq.ft.
Total area = 2966 sq.ft.
- Bed room - 5
- Bath 4
- Sitout
- Family living
- Dining
- Modular kitchen
- Open courtyard
- Balcony with pergola roof etc...
For more info about this gable roof house, Contact (
Home design Alappuzha)
Green Space Designers
Mavelikara
Ph : +91 9995817424,9447100563
Email:
greenspacemvlk@gmail.com,
nidhinbhai@gmail.com,
sojiganga@gmail.com
type='html'>3400 square feet (316 square meter)(378 square yards) 5 bedroom luxury villa by
Max Height Design Studio. Designer: Sudheesh Ellath, Vatakara, Kozhikode, Kerala.
 Facilities and Sq. ft. details
Ground floor : 1900 sq.ft.
- 3 bed attached toilet
- Sitout
- Porch
- Sitting
- Dining
- Kitchen
- WA
First floor : 1500 sq.ft.
- 2 bed attached toilet
- Home theater
- Hall
- Balcony
For more information about this villa, please contactDesigned By: Max Height Design Studio(
Home design in Kozhikode)
Vatakara, Kozhikode
Email:
maxheight.vatakara@gmail.comPh:+91 9495493763
Designer: Sudheesh Ellath
Email:
sudhiellath@gmail.comPh:+91 9946123428
type='html'>Beautiful bedroom interior designs by
Subin Surendran Architects & Associates from Panampilly Nagar, Ernakulam (Kochi), Kerala


To know more about this house, contact [
House design Kochi (Ernakulam)])
Architect: Subin S
Subin Surendran Architects & Associates
3rd Cross Road,
G-128, 1st floor Aditya ,
Panampilly Nagar
Kochi - 36
Email:
ssacochin@gmail.comMr. Vinod : +91 9746064607
Landline:0484 3537074
type='html'>2949 Square Feet (274 Square Meter) (328 Square Yards) Kerala model 4 bedroom house design by
Quality Builders, Calicut,Kerala.
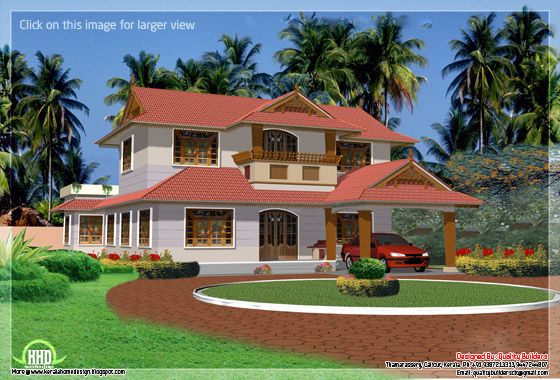 House details
Ground Floor : 1905 sq.ft.
First Floor : 1044 sq.ft.
Total : 2949 sq.ft.
FacilitiesGround floor- 2 bed room attach
- Office
- Dining
- Prayer room
- Store
- Kitchen
- W/A
First floor- 2 bed attach
- Family hall
- Balcony
For more information about this Kerala model house(
House design in Kozhikode)
Quality Builders
Architects,Engineers And Interior Designers
Thamarassery, Calicut.
Mob:+91 9387213313,9447244807
Email:
qualitybuildersclt@gmail.com,
sidhikc@gmail.com
type='html'>3550 Square Feet (330 Square Meter) (394 Square Yards) 6 bedroom luxury home design by
Design net, Vatakara, Kozhikkode, Kerala.
 Facilities in this house
Ground Floor Details
Area:2150 sq. ft.
- Car porch 2 side
- Long Sit out
- Living room
- Dining area
- Bed room - 3 with attached Bath rooms
- Kitchen
- Store
- Work Area
First Floor Details
Area:1400 sq. ft.
- Upper living
- Bed room - 3
- Dress-Attached Bath room
- Home theatre room
- Balcony - 2
For more information about this luxury house(
House design in Kozhikode)
Design net
DESIGNER: Muneer.M
NH Bypass Vatakara,
Kozhikkode
Kerala
Ph:8086232422
Email:
designnet2011@gmail.com
type='html'>2985 Square Feet (277 Square Meter) (332 Square yards) 4 bedroom flat roof luxury villa design by
R it designers, Kannur, Kerala
 House Details
Ground floor : 1950 Sq. Ft.
First floor : 1035 Sq. Ft.
Total area: 2985 Sq.Ft.
Ground floor
2 Bed attached
First floor
2 Bed attached
For more info about this luxury villa, contactR it designers (
Home Design in Kannur)
Global complex
Ii nd floor,
Podikundu, Kannur - 670 004
Office ph:9072978281, 0497 2746770
Email:
ritinteriors@gmail.com
type='html'>2842 Square Feet (264 Square Meter) (316 Square Yards) Western model 4 bedroom sloping roof home design by
Subin Surendran Architects & Associates from Panampilly Nagar, Ernakulam (Kochi), Kerala
 Facilities in this house
Ground Floor: 1885 Sq. Ft.
- Carporch
- Verandah
- Living
- Dining
- Bedroom with attached toilet - 2
- Kitchen
- Work Area
- Servant's Room
- Servant's Toilet
First floor: 957 Sq. Ft.
- Living Room
- Gymnasium Room
- Bedroom with attached dress and toilet
- Open Terrace - 2
Total Area: 2842 Sq. Ft.

To know more about this Western style house, contact [
House design Kochi (Ernakulam)]
Architect: Subin S
Subin Surendran Architects & Associates
3rd Cross Road,
G-128, 1st floor Aditya ,
Panampilly Nagar
Kochi - 36
Email:
ssacochin@gmail.comMr. Vinod : +91 9746064607
Landline:0484 3537074
type='html'>2980 Square feet (277 Square Meter) (331 Square Yard) 4 bedroom sloping roof home design by
A-CUBE Builders & Developers Thrissur, Kerala.
 Facilities in this house
Ground Floor - 1873 Sq.Ft.
- Car porch
- Si tout
- Drawing
- Family Living
- Dining cum Sitout
- Bed room -2
- Attached Bath room - 2
- Common Bath room - 1
- Kitchen
- Store
- Work area
First Floor - 1107 Sq.Ft.
- Upper Living
- Bedroom - 2
- Attached Bathroom - 2
- Balcony - 1
Total Area - 2980 Sq.Ft.
For more information about this houseA-CUBE Builders & Developers (Home design in Thrissur)Vayalambam,Anchappalom
Thrissur DT.
Kerala
India
Ph: 9645528833,9746024805,9809107286
Email:
acubecreators@gmail.com
type='html'>2700 Square Feet (251 Square Meter) (300 Square Yards) beautiful 4 bedroom house design by
Biya creations, Mahe House details
Total area : 2700 sq. ft.
Ground Floor
- Car porch
- Verandah
- Living
- Dining
- Bedroom with attached toilet - 1
- Kitchen
- Work Area
- Pooja room
First Floor
- Bedroom with attached dress and toilet 3
- Living room
- Verandah
For more information about this beautiful houseDesigner:Bijith Mahe
Biya creations (
Home design in Mahe, India)
Mahe
Mob:+91 9847627744
Email:
bijithmahe@yahoo.com
type='html'>2500 Square feet (232 Square Meter) (278 Square Yards) 4 bedroom modern house design by
BN Architects, Perithalmanna, Kerala.
 House Sq.Ft. Details
Total Area : 2500 Sq. Ft
Facilities in this houseGround Floor
- Car porch
- Sit Out
- Guest Living
- Dining
- 2 Bedroom with dressing + attached bathrooms
- Kitchen
- Work Area
- Store
- W/C
- Courtyard
- Family Living
- Patio open from Family Living
First Floor
- 2 Bedroom with attached dress and toilets
- Upper Living room
- Balcony
- Open terrace


For more details about this modern house, contact (
Home Design in Malappuram)
Abdul Basith | CEO
BN Architects
Near Govt.High School
Perithalmanna, Kerala
Ph:+91 9809294600
Email:
enquiry@bnarchitects.in
type='html'>2108 Square Feet (196 Square Meter) (234 Square Yards) 4 bedroom sloped roof home design by
Mohammed Kutty Kodambadam, Malappuram, Kerala.
 Facilities in this house
Ground floor : 1258 sq.ft.
Ground Floor
- Car porch
- Long Sit out
- Living room
- Dining area
- Bed room - 2 with attached bath rooms
- Kitchen
- Store
- Work Area
First floor : 850 sq.ft.
- Upper living
- Bed room - 2
- Dress-Attached bath room
- Balcony
For more information about this houseArchitect : Mohammed Kutty Kodambadam (
Home design in Malappuram)
Konathum Kuzhi
Pullipparamba
Chelembra
Malappuram
In Riyadh, K.S.APh :00966594236142
Email:
msmohammedk@gmail.com
type='html'>2000 Square Feet (186 Square Meter) (222 Square Yards) flat roof 4 bedroom villa design by
Green Arch, Kozhikode,Kerala.
 Sq.Ft. Details
Ground Floor : 1100 Sq.Ft.
First Floor : 900 Sq.Ft.
Total Area : 2000 Sq.Ft.
Facilities in this houseFacilities in Ground Floor
- Porch
- Sit Out
- Reception
- Dining
- 2 Bed Room
- 1 common toilet
- Kitchen
- Work Area
- Common Bathroom
Facilities in First Floor
For more information about this flat roof villa, contact (
House design in Kozhikode)
GREEN Arch - Architects & Engineers3D STUDIO
Kairali Complex Kallachi
Nadapuram, Vadakara.
Kozhikode,Kerala
mob: +91 9846966543, 9946667200
Email:
vayaneri@gmail.comArchitect:Sudheesh Vayaneri
type='html'>3900 Square Feet (362 Square Meter) (433 Square Yards) 4 bedroom luxury home design by
Green Arch, Kozhikode,Kerala.
 Sq.Ft. Details
Ground Floor : 2200 Sq.Ft.
First Floor : 1700 Sq.Ft.
Total Area : 3900 Sq.Ft.
Facilities in this houseFacilities in Ground Floor
- Porch
- Sit Out
- Reception
- skylight area
- Dining
- 2 Bed Room Attached
- 1 servant room
- 1 common toilet
- Pantry
- Kitchen
- Store room
- Work Area
Facilities in First Floor
- 2 bedroom attach toilet
- Home theater room
- Hall
- Balcony
- Open terrace
For more information about this luxury house, contact (
House design in Kozhikode)
GREEN Arch - Architects & Engineers3D STUDIO
Kairali Complex Kallachi
Nadapuram, Vadakara.
Kozhikode,Kerala
mob: +91 9846966543, 9946667200
Email:
vayaneri@gmail.comArchitect:Sudheesh Vayaneri
type='html'>3550 Square Feet (329 Square Meter) (394 Square Yards) Kerala model 5 bedroom luxury home design by
Green Homes, Thiruvalla, Kerala.
 Facilities in this house
Total Area : 3550 sq.ft.
Ground Floor
- Long varandha with charupadi
- Double height Open courtyard with charupady
- Dining area
- Bedroom - 2
- 2 Attached toilet with dressing area
- Common toilet
- Kitchen
- Work Area
- Pooja room
First Floor
- Bedroom - 3
- Drawing area
- Upper living area
- Attached toilet - 2
- Balcony in 3 Sides
For more information about this luxury Kerala house, ContactArchitect:Green Homes (
House design and construction in Thiruvalla)
Revenue Tower, Thiruvalla
MOB:+91 99470 69616
Email:
ghomes4u@gmail.com
type='html'>2300 square feet (213 square meter)(255 square yards) beautiful 4 bedroom modern villa by
Max Height Design Studio. Designer: Sudheesh Ellath, Vatakara, Kozhikode, Kerala.
 Facilities and Sq. ft. details
Ground floor : 1500 sq.ft.
- Porch
- Sitout
- Sitting
- Dining
- Courtyard
- 2 bed attached toilet
- Common toilet
- kitchen
- W A
- Store
First floor : 800 sq.ft.
- 2 bed all attached
- Sitting
For more information about this modern villa, please contactDesigned By: Max Height Design Studio(
Home design in Kozhikode)
Vatakara, Kozhikode
Email:
maxheight.vatakara@gmail.comPh:+91 9495493763
Designer: Sudheesh EllathEmail:
sudhiellath@gmail.comPh:+91 9946123428
type='html'>3450 Square Feet (320 Square Meter) (383 Square Yards) beautiful 5 bedroom luxury home design by
Green Homes, Thiruvalla, Kerala.
 Facilities in this house
Total Area : 3450 sq.ft.
Ground Floor
- Car porch
- Sit out
- Living
- Dining
- Bedroom - 2 with toilet
- Common toilet
- Kitchen
- Work Area
- Store
First Floor
- Bedroom - 3
- Attached toilet - 2
- Home Theatre
- Upper living area
- Balcony
For more information about this luxury Kerala villa, ContactArchitect:Green Homes (
House design and construction in Thiruvalla)
Revenue Tower, Thiruvalla
MOB:+91 99470 69616
Email:
ghomes4u@gmail.com
type='html'>2310 square feet (214 square meter) (257 square yards) 4 bedroom Kerala style villa design by
In Draft 3D Designer, Palakkad, Kerala.
 House Sq. Ft. Details
Ground floor : 1490 Sq.Ft.
First floor : 820 Sq.Ft
Total area : 2310 Sq.Ft
Bedroom : 5
Ground floor
- Porch
- Sitout
- Drawing
- Dining
- 2 Bed room with attached toilet
- Kitchen
- Work area
- Store
First floor
- Upper Living
- 2 Bed room with attached toilet
- Balcony
For more details on this Kerala style villa, Contact (
Home design in Palakkad)In Draft 3D Designer
Vishnu P
Ambalapara
Ottapalam, Palakkad
Mob:+91 8891211887
Email:
avvishnup@gmail.com
type='html'>2960 Square feet (275 Square Meter) (329 Square Yard) 4 bedroom villa elevation design by
A-CUBE Builders & Developers Thrissur, Kerala.
 Facilities in this house
Ground Floor - 1848 Sq.Ft.
- Car porch
- Si tout
- Drawing
- Dining
- Bed room - 2
- Attached Bath room - 2
- Common Bath room - 1
- Kitchen
- Work area
First Floor - 1112 Sq.Ft.
- Upper Living
- Bedroom - 2
- Attached Bathroom - 2
- Balcony - 1
Total Area - 2960 Sq.Ft.
For more information about this villaA-CUBE Builders & Developers (Home design in Thrissur)Vayalambam,Anchappalom
Thrissur DT.
Kerala
India
Ph: 9645528833,9746024805,9809107286
Email:
acubecreators@gmail.com


