type='html'>4851 Square feet (450 Square Meter) (539 Square Yard) Super luxury 5 bedroom Keral model home design by
A-CUBE Builders & Developers Thrissur, Kerala.
 Facilities in this house
Ground Floor - 2987 Sq.Ft.
- Car porch
- Veranda
- Office Room
- Drawing
- Dining
- Courtyard
- Bed room - 2
- Attached Bath room & Dressing - 2
- common toilet - 1
- Study Room
- Pooja
- kitchen
- store
- Work area
First Floor - 1864 Sq.Ft.
- Bedroom - 3
- Attached Bathroom - 3
- Upper living
- Balcony
Total Area - 2466 Sq.Ft.
 For more information about this super luxury home dessignA-CUBE Builders & Developers (Home design in Thrissur)
Vayalambam,Anchappalom
Thrissur. DT
Kerala
India
Ph: 9645528833,9746024805,9809107286
Email:
acubecreators@gmail.com
type='html'>2665 Square Feet (247 Square Meter) (296 Square Yards) Kerala model 4 bedroom home design by
Green Homes, Thiruvalla, Kerala.
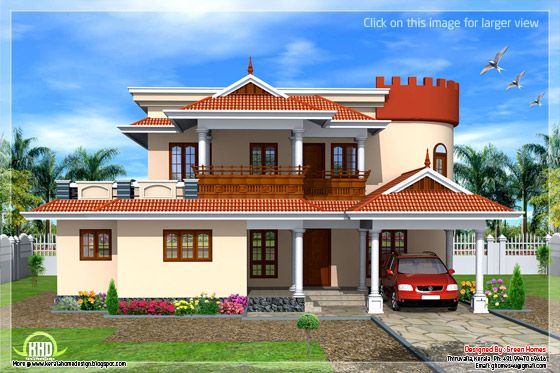 Facilities in this house
Total Area : 2665 sq.ft.
Ground Floor
- Car porch
- Sit out
- Living
- Dining
- 2 Bedroom with toilet
- Common toilet
- Kitchen
- Work Area
- Store
First Floor
- Bedroom - 2
- Attached toilet - 2
- Upper living area
- Balcony
For more information about this Kerala model house, ContactArchitect:Green Homes (
House design and construction in Thiruvalla)
Revenue Tower, Thiruvalla
MOB:+91 99470 69616
Email:
ghomes4u@gmail.com
type='html'>2949 Square Feet (274 Square Meter) (328 Square Yards) Kerala model 4 bedroom house design by
Quality Builders, Calicut,Kerala.
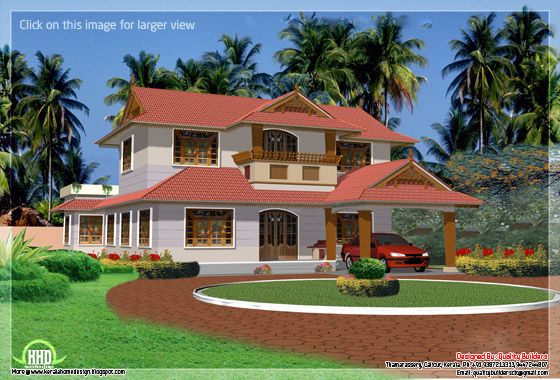 House details
Ground Floor : 1905 sq.ft.
First Floor : 1044 sq.ft.
Total : 2949 sq.ft.
FacilitiesGround floor- 2 bed room attach
- Office
- Dining
- Prayer room
- Store
- Kitchen
- W/A
First floor- 2 bed attach
- Family hall
- Balcony
For more information about this Kerala model house(
House design in Kozhikode)
Quality Builders
Architects,Engineers And Interior Designers
Thamarassery, Calicut.
Mob:+91 9387213313,9447244807
Email:
qualitybuildersclt@gmail.com,
sidhikc@gmail.com
type='html'>2842 Square Feet (264 Square Meter) (316 Square Yards) Western model 4 bedroom sloping roof home design by
Subin Surendran Architects & Associates from Panampilly Nagar, Ernakulam (Kochi), Kerala
 Facilities in this house
Ground Floor: 1885 Sq. Ft.
- Carporch
- Verandah
- Living
- Dining
- Bedroom with attached toilet - 2
- Kitchen
- Work Area
- Servant's Room
- Servant's Toilet
First floor: 957 Sq. Ft.
- Living Room
- Gymnasium Room
- Bedroom with attached dress and toilet
- Open Terrace - 2
Total Area: 2842 Sq. Ft.

To know more about this Western style house, contact [
House design Kochi (Ernakulam)]
Architect: Subin S
Subin Surendran Architects & Associates
3rd Cross Road,
G-128, 1st floor Aditya ,
Panampilly Nagar
Kochi - 36
Email:
ssacochin@gmail.comMr. Vinod : +91 9746064607
Landline:0484 3537074
type='html'>2500 square feet (232 square meter)(278 square yards) 4 bedroom Kerala model home design by
Positive Designs, Kerala.
 Sq. ft. details
Ground floor : 1500 sq.ft.
- Sit out
- Living
- Dining
- 2 Bed attached
- Kitchen
First floor : 1000 sq.ft.
- Upper Living
- 2 Bed attached
Total area : 2500 sq.ft.
For more information about this Kerala model home, please contactDesigned By: Positive Designs (Home design Palakkad)Pattambi, Palakkad, Kerala
Ph:+91 9846215596
Email:
thathanampully@gmail.com
type='html'>1650 Square feet (153 square meter) (183 square yards) minimalist 3 bedroom South Indian home design by
Mohamed Nizamudeen (Nplanners), Tamilnadu, India
 House specification
Ground floor: 1050 Sq.Ft.
First floor: 600 Sq.Ft.
Total area : 1650 Sq.Ft.
House Facilities- Car park
- Sit out
- Living
- 3 Bedroom
- Common toilet
- Kitchen/store
- Service area
- Work Area
For more information about this South Indian houseArchitect: Mohamed Nizamudeen (Nplanners) (Tamilnadu house design)Tamilnadu
India
Ph: +91 9600714877
Email:
nizanih4@gmail.com


